
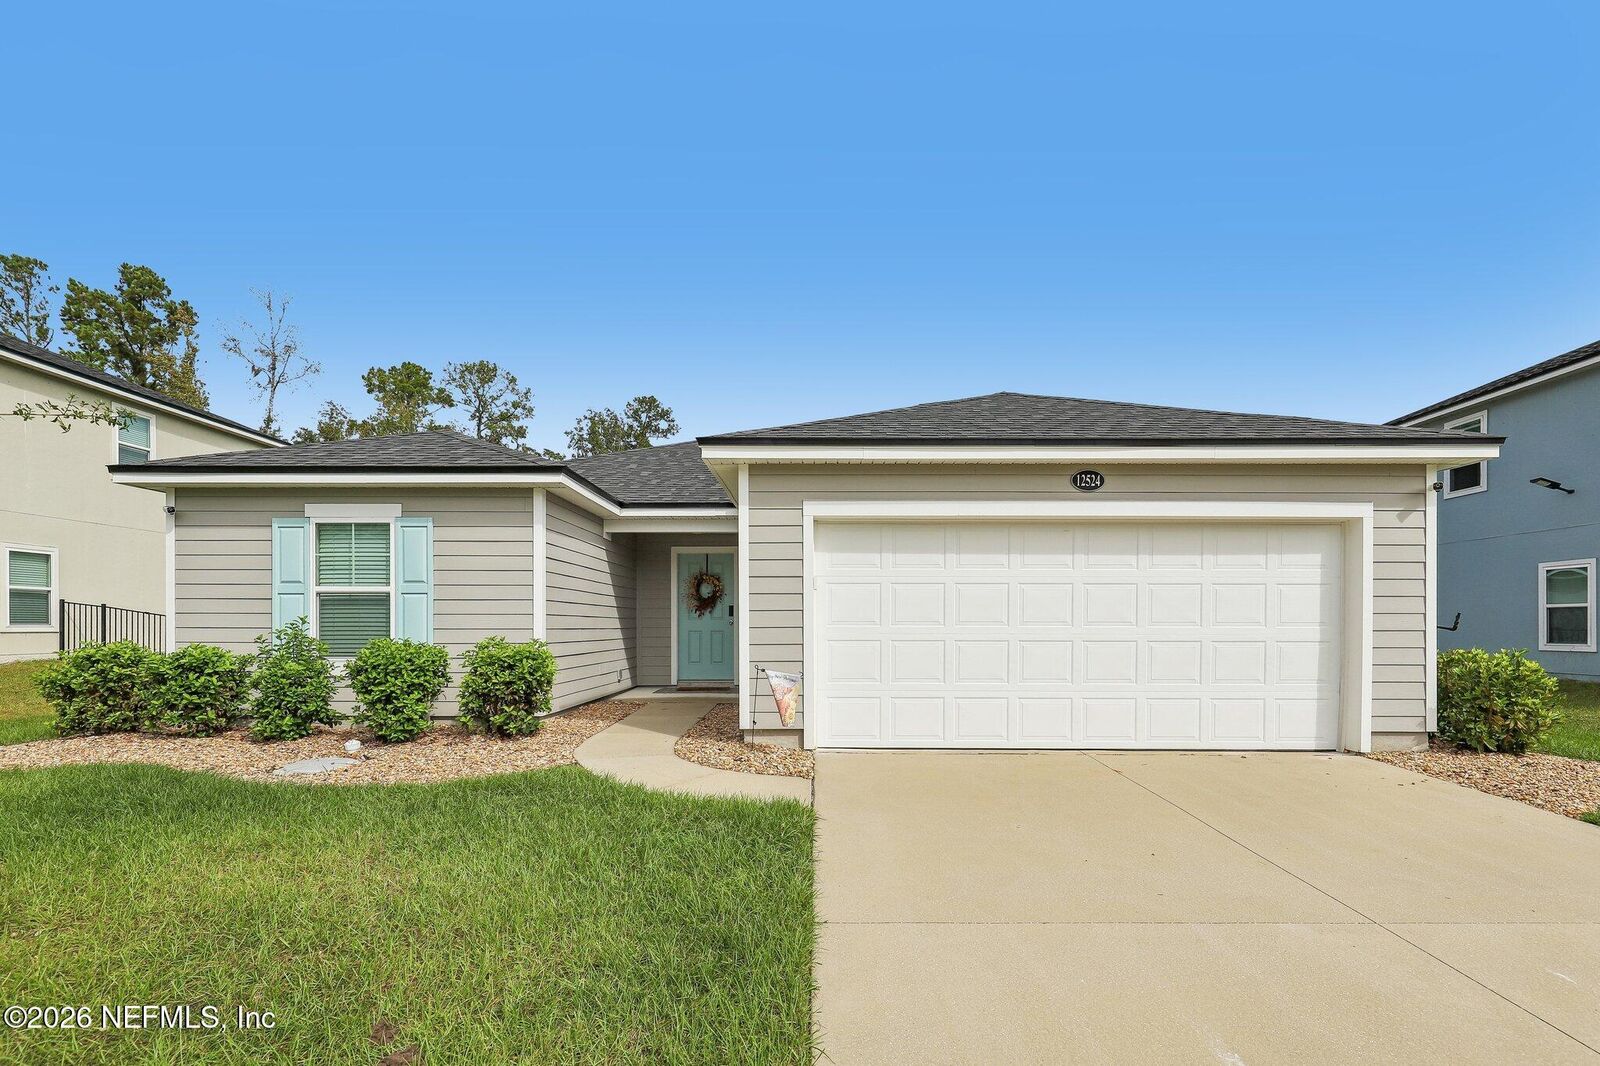
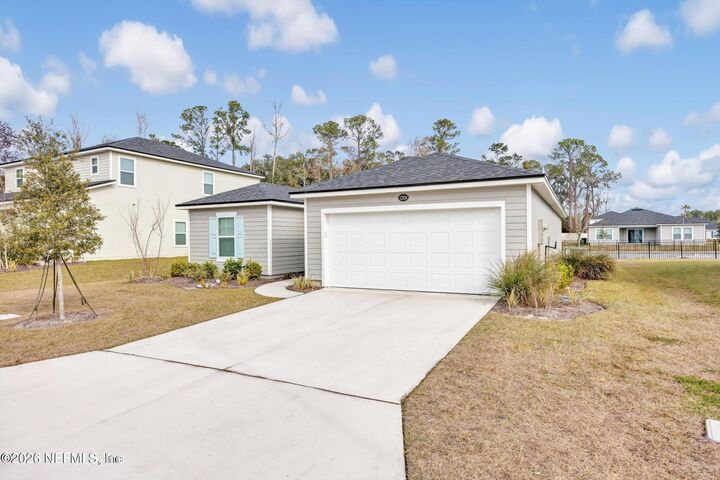
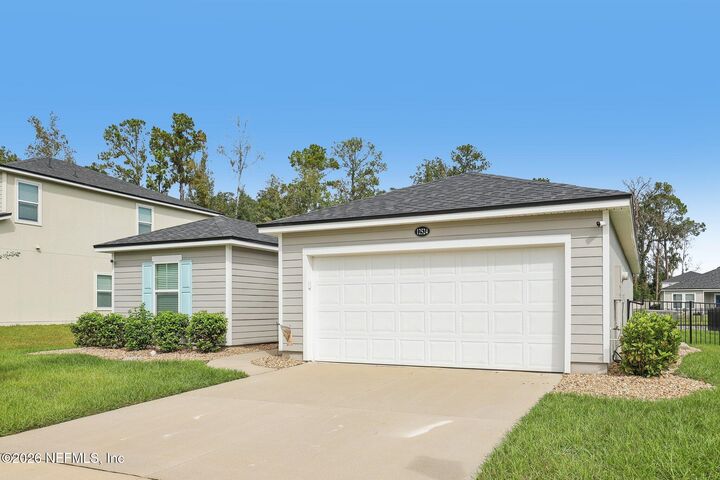
 Listing Courtesy of: NORTHEAST FLORIDA / Listed By: Ed Akers, Coldwell Banker Vanguard Realty; Carl Ramsubhag, Vanguard Realty
12524 Creekside Manor Drive Jacksonville, FL 32218
Active (3 Days)
$350,000 (USD)

MLS #:
2173317
2173317
Lot Size
10,454 SQFT
10,454 SQFT
Type
Single-Family Home
Single-Family Home
Year Built
2023
2023
Style
Ranch
Ranch
Views
Pond
Pond
County
Duval County
Duval County
Listed By
Ed Akers, Coldwell Banker Vanguard Realty
Carl Ramsubhag, Coldwell Banker Vanguard Realty
Carl Ramsubhag, Coldwell Banker Vanguard Realty
Source
NORTHEAST FLORIDA
Last checked Nov 12 2026 at 8:28 AM GMT+0000
NORTHEAST FLORIDA
Last checked Nov 12 2026 at 8:28 AM GMT+0000
Bathroom Details
- Full Bathrooms: 2
Interior Features
- Appliance: Electric Water Heater
- Appliance: Microwave
- Appliance: Dishwasher
- Appliance: Refrigerator
- Pantry
- Breakfast Bar
- Kitchen Island
- Walk-In Closet(s)
- Laundry: Electric Dryer Hookup
- Laundry: Washer Hookup
- Split Bedrooms
- Appliance: Electric Range
- Primary Bathroom - Shower No Tub
- Primary Downstairs
- Ceiling Fan(s)
- Laundry: In Unit
- Open Floorplan
Subdivision
- Creekside Manor
Lot Information
- Dead End Street
- Cul-De-Sac
- Sprinklers In Front
- Sprinklers In Rear
Heating and Cooling
- Central
- Heat Pump
- Electric
- Central Air
Homeowners Association Information
- Dues: $481/Quarterly
Flooring
- Tile
- Laminate
- Carpet
Exterior Features
- Fiber Cement
- Stone
- Roof: Shingle
Utility Information
- Utilities: Water Connected, Electricity Connected
School Information
- Elementary School: Louis Sheffield
- Middle School: Oceanway
- High School: First Coast
Parking
- Garage Door Opener
- Attached
- Garage
- Electric Vehicle Charging Station(s)
Stories
- 1
Living Area
- 1,714 sqft
Location
Disclaimer: Copyright 2026 Northeast FL MLS. All rights reserved. This information is deemed reliable, but not guaranteed. The information being provided is for consumers’ personal, non-commercial use and may not be used for any purpose other than to identify prospective properties consumers may be interested in purchasing. Data last updated 11/12/26 00:28



Description